
University City drywall staffing is the line item that decides whether Philadelphia’s lab pipeline opens on schedule. Drexel’s fall construction update confirms what the trades already suspected: work paused for the World Cup has restarted, and the 3201 Cuthbert Street life sciences building is deep into interior fit-out, with first-floor partitions framed and drywall installed while upper floors sit framed and roughed in.
That is good news for contractors and a scheduling problem for anyone who assumed the fall would be quiet. University City drywall staffing is not a summer staffing question anymore. The finishing trades are the constraint now, and they will be through 2027.
Quick answer: 3201 Cuthbert is an 11-story life sciences tower on Drexel’s campus, and its interior fit-out is the most active drywall job in University City right now. The ARC Phase Two renovation runs into early 2027, and the Nick Howley College of Engineering project is moving toward bidding. Contractors need Level 4 and Level 5 finishers, ceiling crews, and lab-aware hangers—not generic board hangers—and they need them committed before the next floor release.
What is under construction in University City right now
Drexel published its Fall 2026 campus construction update on October 22, and it reads like a trade schedule. Three projects matter for drywall and finishes.
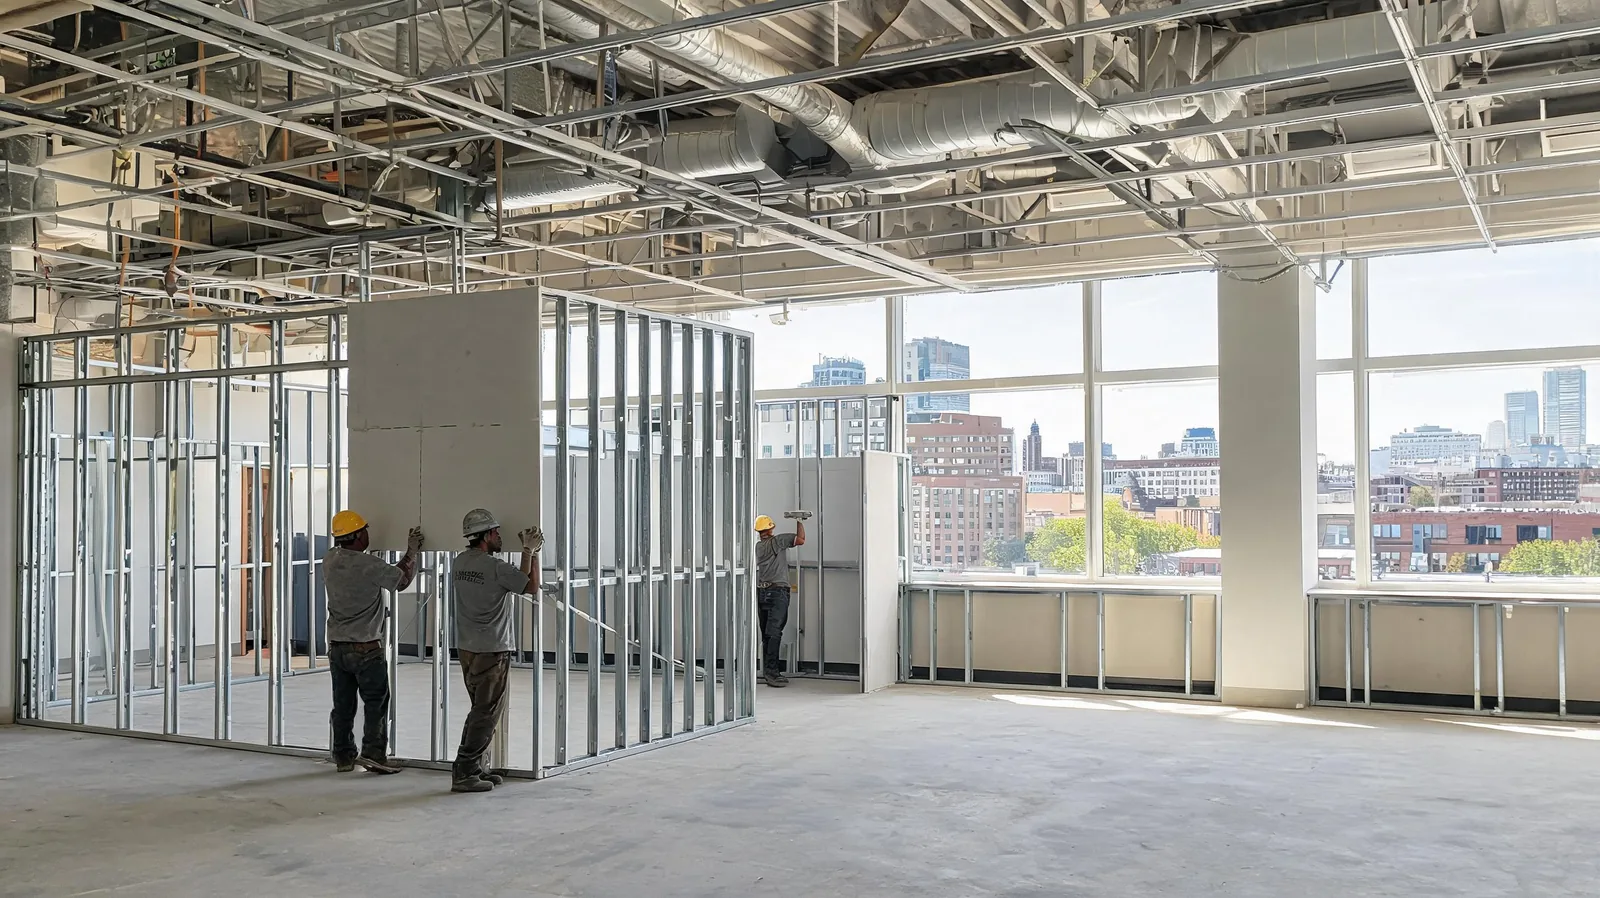
- 3201 Cuthbert Street: an 11-story life sciences tower designed by Robert A.M. Stern Architects, pending LEED Gold, and the new home of Drexel University College of Medicine research operations relocated from Center City and Queen Lane. The first floor is furthest along: most partitions framed, drywall installed, some flooring and ceiling tiles in place. Upper floors have walls framed with mechanical systems roughed in.
- McGonigal Academic Resource Center (ARC) Phase Two: interior renovations on the west and south sides of the first floor at the Korman Center, with completion expected in early 2027.
- Nick Howley College of Engineering and Computing: design and construction documents are being completed so the project can move to bidding. The former Firestone building at 32nd and JFK is being cleared.
The context matters as much as the list. Drexel notes that projects paused for the World Cup and other summer events have resumed. That means the same subcontractors who were told to stand down in June are now being asked to remobilize into occupied buildings with academic calendars running.
For a broader view of how regional project flow affects crew availability, our post on arena construction staffing in South Philadelphia covers the same competition for finishers from a different asset type.
Why University City drywall staffing is different from multifamily work
An apartment tower repeats one unit type forty times. A life sciences building does not. That single difference reshapes the labor model, the finish spec, and the supervision ratio.
Lab fit-outs are not apartment corridors
Laboratory floors carry fume hoods, bench runs, dedicated exhaust, and pressure relationships that have to hold after the board goes up. The drywall scope is not just partition and tape. It is shaft walls, penetration detailing, acoustic separation between instrument rooms, and ceiling systems that must stay accessible for valve and filter maintenance.
On a typical lab floor at 3201 Cuthbert, the marketing plans describe hundreds of lab benches and dozens of fume hoods per floor. Even allowing for marketing language, the implication for trades is concrete: more coordination per square foot than a residential floor, and far less tolerance for a crew that hangs first and asks questions later. That is the first place University City drywall staffing plans break—the board package looks routine until the coordination load lands.
Occupied campus, phased access
University City work happens inside a running institution. Loading windows, freight elevator reservations, and noise restrictions are set by campus operations, not by the general contractor’s convenience. A crew that plans to stage board in a corridor overnight may find that corridor is a student path at 8 a.m.
That is why University City drywall staffing has to be built around access, not headcount. Four hangers who understand the hoist schedule will outproduce eight who do not—and University City drywall staffing plans that ignore the campus calendar tend to show it in week two.
University City drywall staffing scope at 3201 Cuthbert, floor by floor
The building’s own leasing plans describe a ground level with six enclosed loading docks, five service elevators, storage, and underground parking; a first floor with retail space and a lobby entrance from 33rd Street; and lab or office plates above. Each level produces a different drywall problem.
Ground floor and loading
Dock areas take abuse. Board selection, corner protection, and substrate preparation matter more than finish level. This is also where the building’s service core concentrates, which means shaft walls and fire-rated assemblies with inspection sequencing that can hold up the floors above.
First floor: retail, lobby, and the prototype lab
The first floor is the most complete and the most complicated. Drexel confirms a prototype lab space has been created there. That means a mixed plate: public-facing retail finishes at a high level, lobby ceilings that set the building’s first impression, and a working lab with equipment loads and service access.
This is where University City drywall staffing decisions show up first. A retail ceiling crew and a lab partition crew are not interchangeable, and splitting one crew across both is how rework starts.
Upper floors: framed, roughed in, waiting on the sequence
Drexel describes upper floors as framed with mechanical systems roughed in. That is the window where drywall labor either arrives in a controlled wave or arrives all at once and creates a bottleneck at the hoist. The right answer is a phased release tied to inspection and MEP sign-off, not a single mobilization date.
Where University City drywall staffing hours actually go
Hanging board is the visible part of the job. The hours that decide the schedule sit in taping, finishing, and ceilings—and that is where University City drywall staffing budgets usually run thin.
- Fire-taping: rated assemblies around shafts, stairs, and mechanical rooms need documented detailing, not just mud.
- Level 5 where it counts: lobbies, conference rooms, and any space with grazing light. Level 5 is a process—substrate, skim, controlled sanding, primer timing—not an extra coat ordered at the end.
- Acoustical ceilings: lab and office ceilings carry access requirements that constrain when other trades can close up.
- Punch and repair: after casework, equipment, and flooring, someone has to come back. That crew is usually the first one cut and the last one needed.
For a comparison of how finish pressure behaves on a different asset type, our breakdown of drywall staffing along the PHL Airport corridor covers phased access and occupied adjacencies in the same way.
University City drywall staffing timeline through 2027
A realistic University City drywall staffing plan follows the building’s release sequence, not the press release. The headline says fall 2026. The calendar says the hiring decisions happen weeks earlier.
| Project | Current phase | Window | Staffing action |
|---|---|---|---|
| 3201 Cuthbert Street | Interior fit-out, first floor ahead, upper floors framed | Now through 2027 | Ramp hangers in floor waves; add Level 5 finishers and ceiling crews as inspections clear |
| ARC Phase Two (Korman Center) | First-floor interior renovation, west and south sides | Through early 2027 | Small, precise crews; occupied-building access and noise limits |
| Nick Howley College of Engineering | Design and construction documents, pre-bid | Bid window 2027 | Prequalify now; hold a bench of framing and drywall foremen |
| Market Street Bridge rehab (PennDOT) | Traffic and pedestrian phasing | Into fall 2027 | Plan deliveries around lane and crosswalk changes |
Two things go wrong on timelines like this. Contractors staff to the mobilization date instead of the peak, and they release the punch crew before the equipment walkthrough. Both look efficient on paper and both show up as overtime later.
How to brief a University City drywall staffing partner
Most staffing requests fail because they describe a trade instead of a package. “Need drywall guys” gives a supplier nothing to match. A brief that mirrors a submittal gets a usable crew.
- Scope and system: hang only, tape and finish, or full assembly—plus board type, fire rating, and acoustic requirement.
- Finish level: Level 4 versus Level 5, and which rooms carry the higher spec.
- Headcount by phase: six hangers for eight weeks is a different request than two finishers for punch week.
- Access and logistics: freight elevator windows, dock reservations, staging limits, campus event days.
- Shift pattern: day, swing, or night—and whether the building permits noisy work after hours.
- Compliance: orientation, badging, background check, and site-specific safety training.
- Ramp and release dates: when the crew must be productive, and when you intend to release them.
That level of detail separates a staffing partner from a labor broker. It also protects the contractor: when the brief is clear, a no-show is a supplier failure instead of a mutual misunderstanding.
Risks that stall a lab fit-out
Most University City drywall staffing failures are scheduling failures in disguise. The crew was fine. The plan around them was not.
- Hoist contention. Board and compound movement, not hanging speed, is the real constraint in a vertical lab building.
- Inspection sequencing. Shaft and rated assemblies must be inspected before closure. One missed inspection holds a floor.
- MEP creep. Late equipment changes reopen walls that were already finished.
- Finish-level mismatch. Sending production hangers into a Level 5 lobby creates rework that costs more than the original labor.
- Punch released too early. The last five percent of a lab building takes a disproportionate share of hours.
- Campus access surprises. Event days, move-in weekends, and student traffic can erase a shift’s productivity.
The permit calendar creates the same kind of trap on ground-up work. Our guide to permit delays and staffing covers how to absorb approvals without losing crews.
University City drywall staffing FAQ
What is being built at 3201 Cuthbert Street?
An 11-story life sciences tower designed by Robert A.M. Stern Architects on Drexel’s University City campus. It will house Drexel University College of Medicine research operations relocated from Center City and Queen Lane.
Is drywall work active there now?
Yes. Drexel’s October 22, 2026 update says the first floor has most partitions framed, drywall installed, and some flooring and ceiling tiles in place. Upper floors are framed with mechanical systems roughed in.
What trades will University City need most through 2027?
Drywall hangers, tapers, Level 5 finishers, acoustical ceiling crews, framing carpenters, painters, and punch crews. Laboratory floors also need crews comfortable working around fume hoods and mechanical rough-in.
How does lab work change drywall staffing?
More coordination per square foot, stricter fire and acoustic assemblies, and less tolerance for rework. A lab floor needs hangers who can read a reflected ceiling plan, not just run board.
When does the next University City project go to bid?
Drexel is completing design and construction documents for the Nick Howley College of Engineering and Computing, with the former Firestone building being cleared. Bidding is expected to follow, so prequalification should start now.
How far ahead should contractors book crews?
Six to eight weeks before the first floor release is practical for hangers and tapers. Level 5 finishers and ceiling crews should be committed earlier, because they are the trades most likely to be pulled to another University City or Center City job. Good University City drywall staffing starts before the package is awarded, not after the first floor slips.
Next step for University City drywall staffing
Philly Trade Experts supplies screened drywall and concrete professionals to Philadelphia contractors working on complex, schedule-driven projects. We match crews to packages rather than job titles, so foremen arrive with the right finish-level experience, the right certifications, and a realistic understanding of campus access before the first shift. University City drywall staffing is the work we do most often in this corridor.
If your pipeline includes 3201 Cuthbert, the ARC renovation, or a University City interior that cannot slip, start the conversation early. Review our concrete and drywall placement services, see how to hire concrete pros for structural packages, or book a consultation with your floor release dates, finish levels, and headcount by month. We will come back with a practical crew plan instead of a rate card and a promise.
For contractors who want to move faster, contact Philly Trade Experts directly with your bid date and the packages you are pursuing. Early conversations are how good crews end up on the right floors.
Sources: Drexel University — Campus Construction and Renewal Update: Fall 2026; 3201 Cuthbert Street — building plans and specifications; Drexel University — College of Medicine research operations at 3201 Cuthbert; OSHA — construction standards.
Leave a Reply